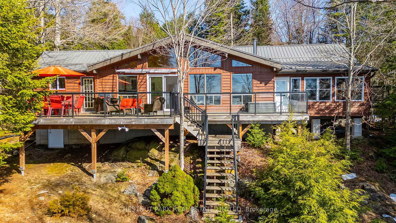
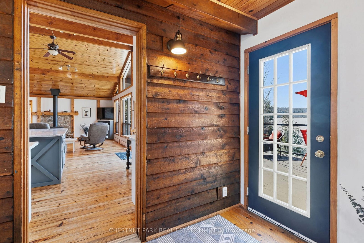
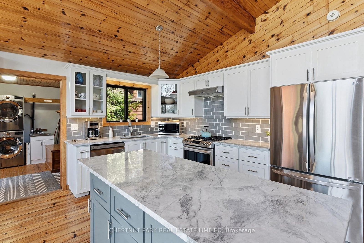
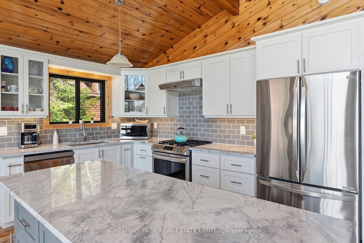
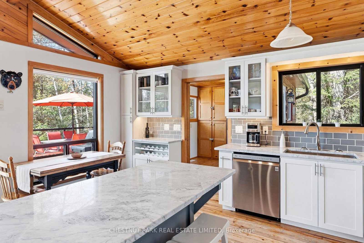
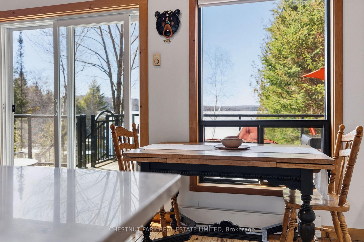
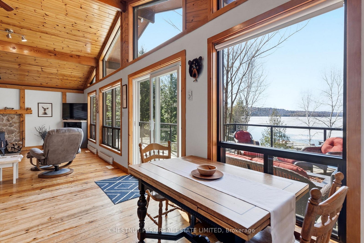
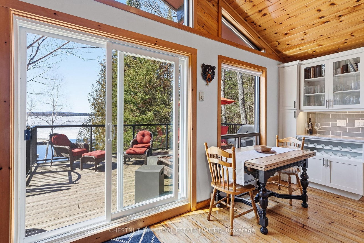
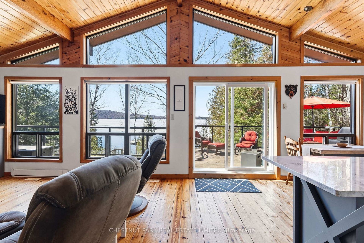
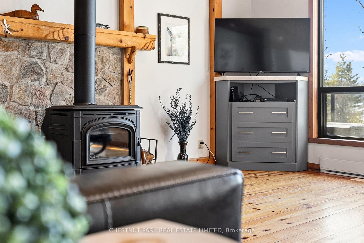
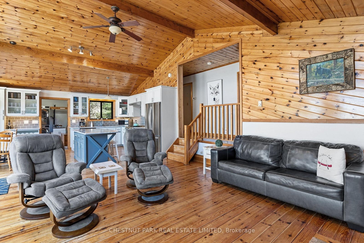
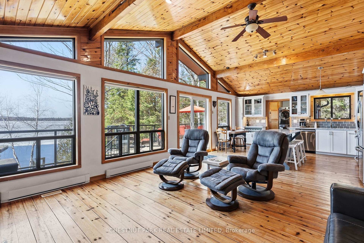
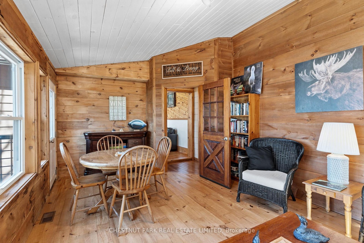
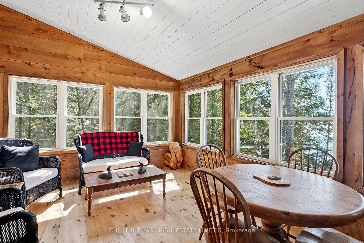
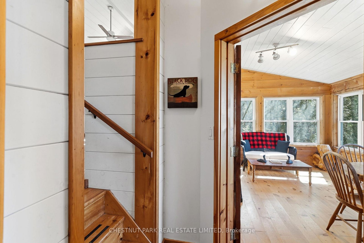
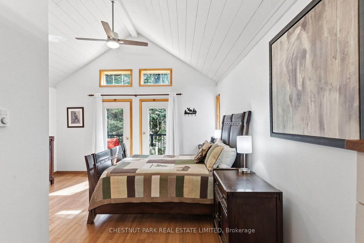
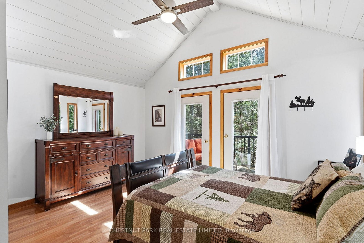
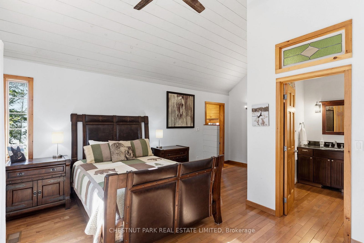
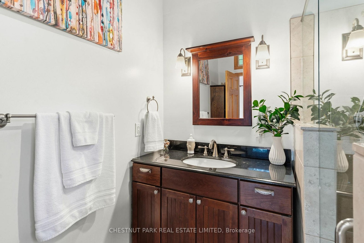
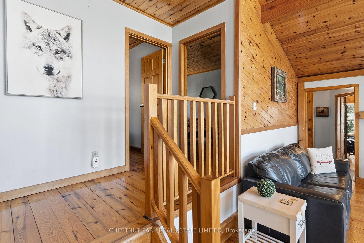
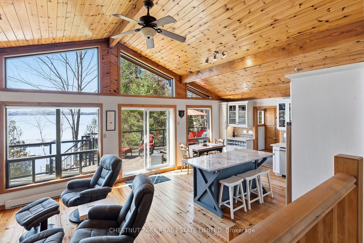
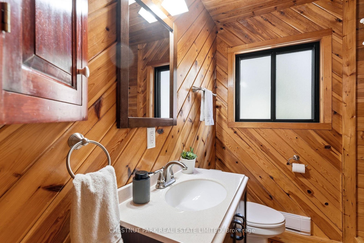
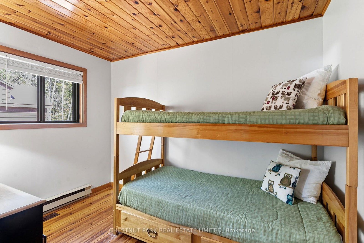
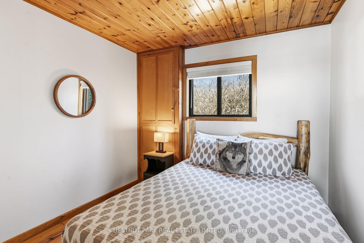
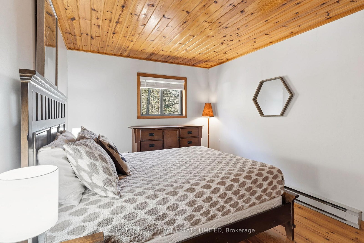
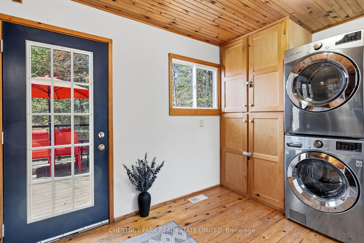
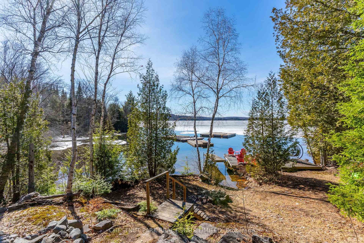
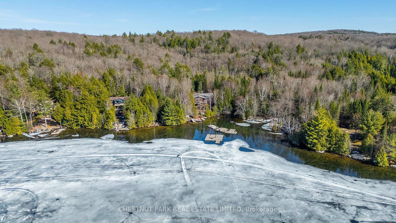
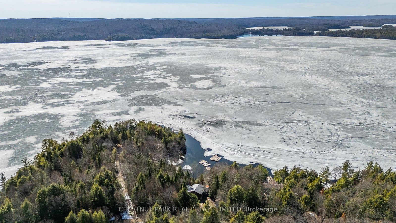
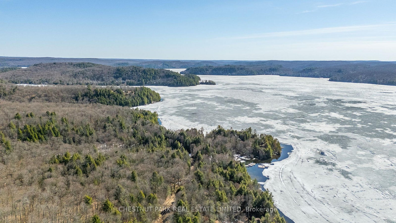
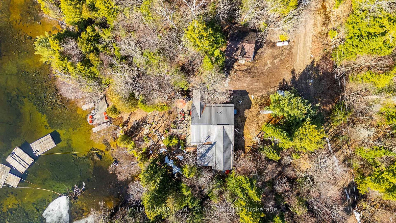
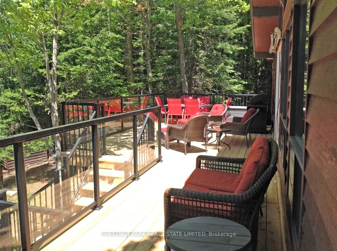
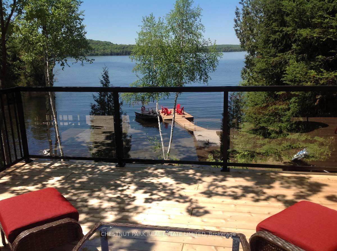
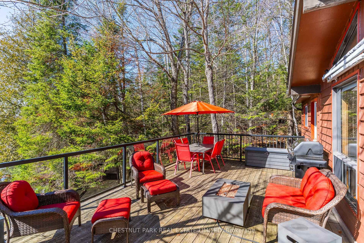
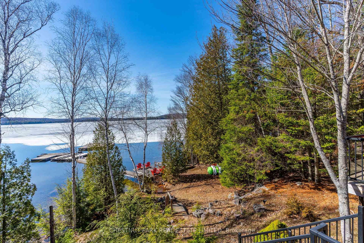
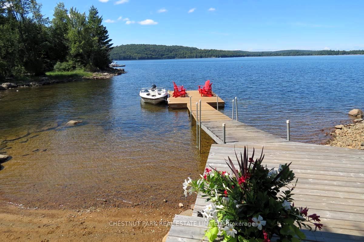
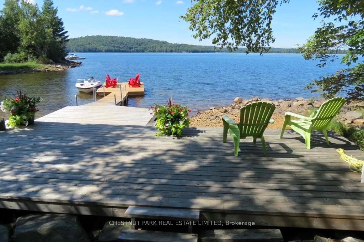
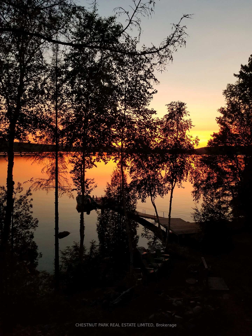
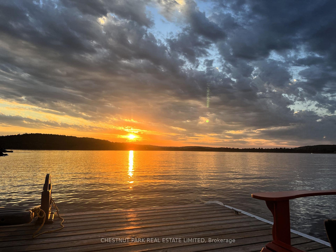
Experience the best of Redstone Lake living with west-facing exposure, all-day sun, and unforgettable sunsets over expansive big water views. This well-maintained 3+1 bedroom, 2 bathroom 4 season waterfront cottage is ideally positioned to capture the lake from both inside and out, offering a premium waterfront lifestyle in the Haliburton Highlands. Set on a private lot just under 2 acres with 168 feet of waterfrontage and year-round road access, the property offers exceptional privacy in a peaceful natural setting. The gently sloping, family-friendly lot leads to a sandy beach with easy access to clean, deep shoreline, ideal for swimming, boating, and all-day enjoyment on the lake. Outdoor living is a standout, featuring expansive decks, a private setting at the cottage and dock, and a lakeside firepit area perfect for entertaining. A convenient lakeside storage shed and additional utility space provide excellent storage for waterfront equipment and recreational gear. A detached garage with loft offers excellent versatility, ideal for a workshop, studio, or flex space. Redstone Lake is known for its size, depth, and excellent boating and fishing, with a quiet atmosphere and responsible boat traffic. Surrounded by trails and wilderness, and located close to Haliburton Forest and Wildlife Reserve and Sir Sam's Ski Area, this property offers a true four-season recreational setting. Well-equipped for comfort and reliability, the property includes a full-home 22kW propane generator with fibre WiFi and app-based monitoring, hard-piped BBQ hookup, and additional propane rough-ins for future upgrades. End your days with breathtaking sunsets on Redstone Lake, where sunset exposure and expansive big water views create the perfect Haliburton waterfront escape.
Address
1140 Merganser Trail
List Price
$1,349,000
MLS® Status
Sold Conditional
Property Type
Residential Freehold
Type of Dwelling
Detached
Style of Home
Bungalow
Transaction Type
Sale
Area
Dysart et al
Sub-Area
Guilford
Region
Haliburton
Bedrooms
4
Bedrooms (Total)
4
Rooms Above Grade
11
Bathrooms
2
Floor Area
1500-2000 Sq. Ft.
Lot Size Source
MPAC
Lot Depth
370
Lot Size Units
Feet
Lot Width
168.1
Parcel Number
391380390
Parcel of Tied Land
No
Occupant Type
Owner
Cross Street
Boice Bradley & Merganser
Approx. Age
31 - 50 Years
MLS® Number
X13034868
Listing Brokerage
CHESTNUT PARK REAL ESTATE LIMITED
| Chestnut Park Real Estate
Basement Area
None
Postal Code
K0M 1S0
Parking
Private, Front Yard Parking
Parking Places (Total)
9
Parking Spaces
8
Tax Amount
$4,612.00
Tax Year
2025
Site Influences
Beach, Hospital, Lake/Pond, Skiing, Waterfront, Wooded/Treed
Interior Features
Generator - Full, Propane Tank, Water Treatment, Storage
Property Features
Beach, Hospital, Lake/Pond, Skiing, Waterfront, Wooded/Treed
Central Vacuum
No
Family Room
Yes
Ensuite Laundry
No
Special Designation
Unknown
Standard Status
Active Under Contract
Disclosures
Unknown
Board Or Association
Toronto Regional Real Estate Board
Heat Source
Electric
Heat Type
Baseboard
Cooling Features
None
Construction Materials
Wood
Direction Faces
West
Fireplace
Yes
Fireplace Features
Wood Stove
Foundation Details
Concrete Block
Garage
Yes
Garage Type
Detached
Covered Spaces
1
Kitchens Total
1
Kitchens Above Grade
1
Pool Features
None
Roof
Metal
Tax Legal Description
LT 7 PL 566; T/W H90216, H96379, H97468, H96573, H96575; DYSART ET AL
Water Source
Lake/River, Water System
Water View
Direct
Waterfront
Yes
Docking Type
Private
Waterfront
Direct
Waterfront Accessory
Not Applicable
Waterfront Features
Beach Front, Dock, Winterized
Water Frontage (Feet)
168
Water Body Name
Redstone Lake
Water Body Type
Lake
Shoreline
Clean, Sandy, Hard Bottom
Shoreline Allowance
Not Owned
Access To Property
Year Round Private Road
Alternative Power
Generator-Wired
Sewer
Septic
Login To View 15 Additional Details On 1140 Merganser Trail
Get instant access to more information with a free account.
Already have an account? Login
Rooms
| Floor | Type | Dimensions | Features |
|---|---|---|---|
| Main | Mud Room | 3.42 x 2.79 | |
| Main | Kitchen | 3.99 x 2.6 | |
| Main | Dining Room | 3.98 x 2.11 | |
| Main | Living Room | 5.59 x 4.7 | |
| Main | Sunroom | 5.41 x 3.74 | |
| Second | Primary Bedroom | 6.06 x 4.54 | |
| Second | Bathroom | 2.56 x 2.17 | |
| Second | Bedroom 2 | 3.04 x 4.54 | |
| Second | Bathroom | 2.27 x 2.27 | |
| Second | Bedroom 3 | 3.11 x 3.89 | |
| Second | Bedroom 4 | 3.23 x 3.17 |