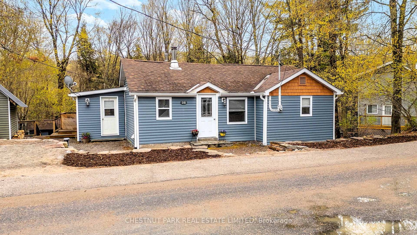
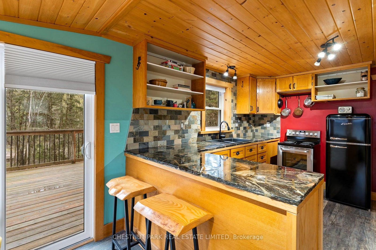
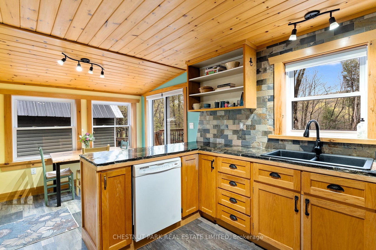
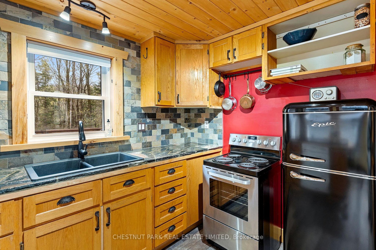
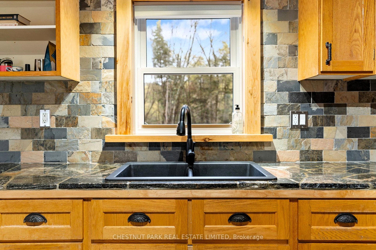
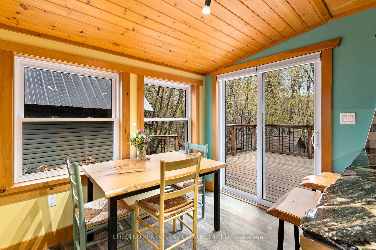
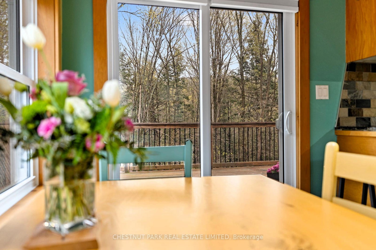
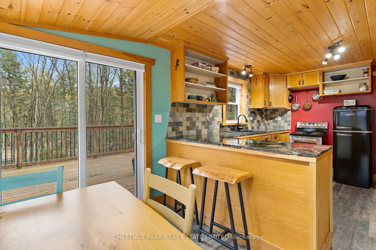
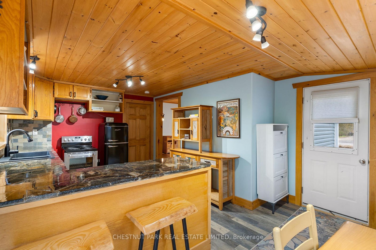
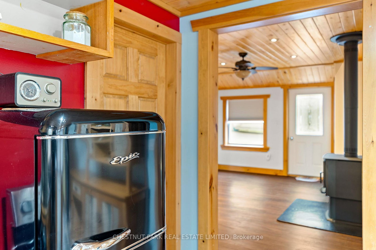
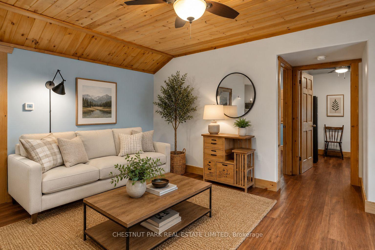
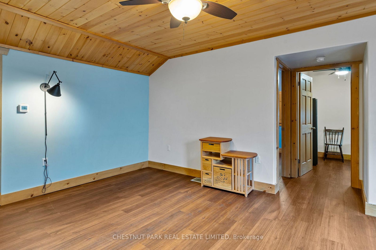
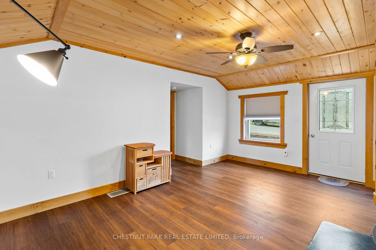
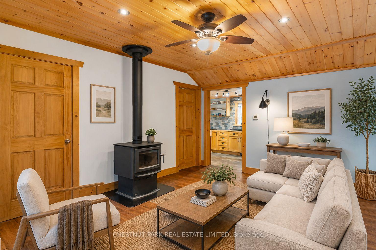
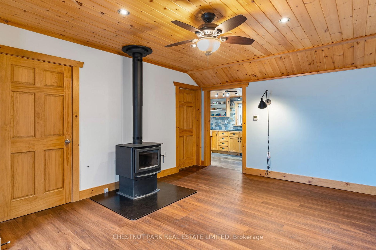
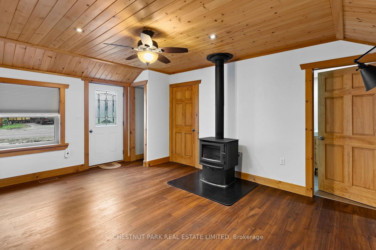
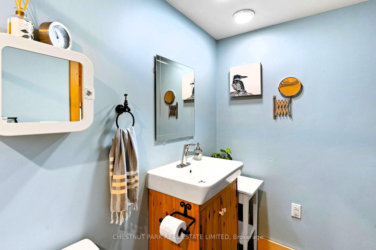
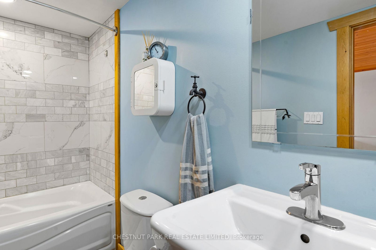
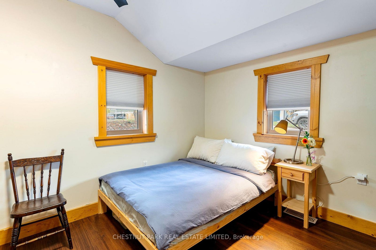
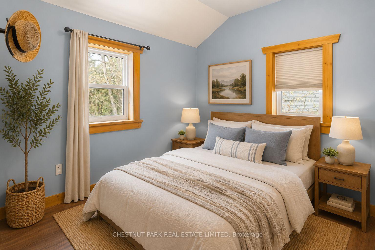
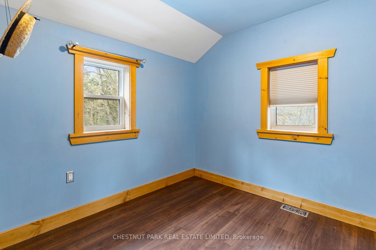
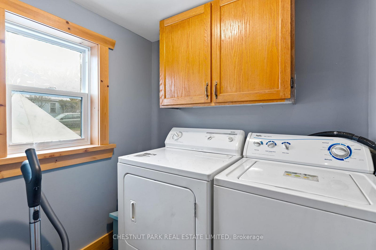
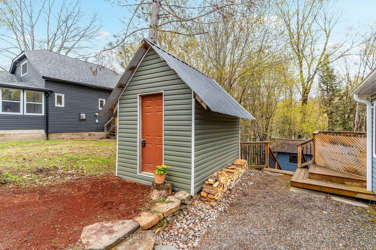
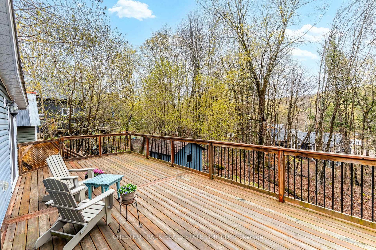
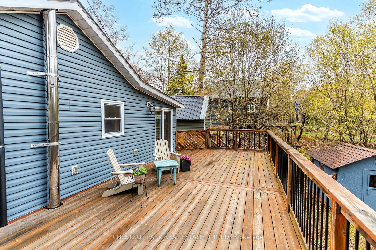
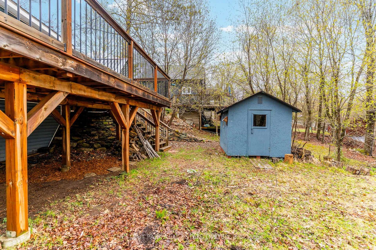
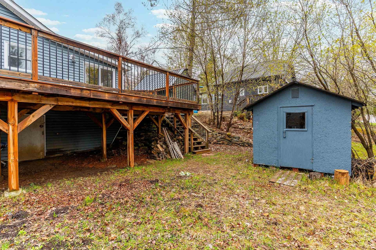
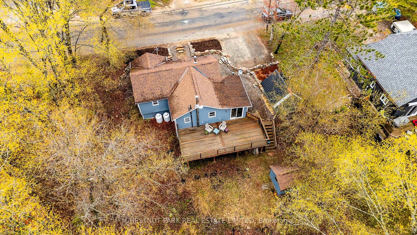
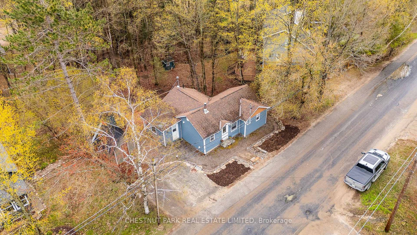
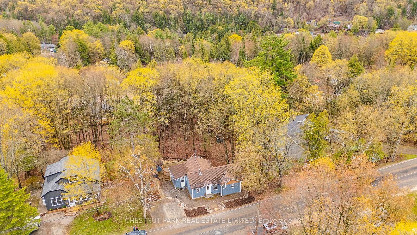
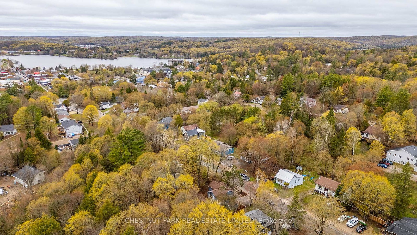
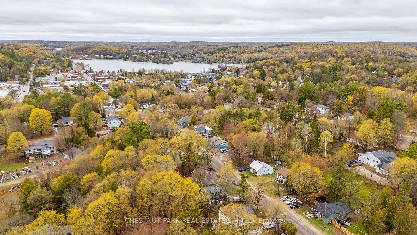
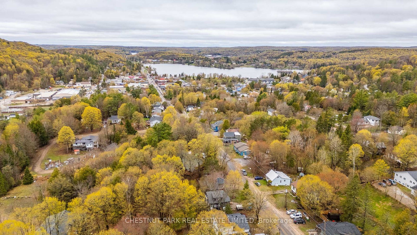
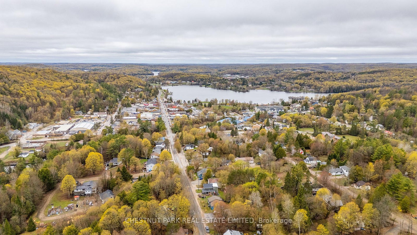
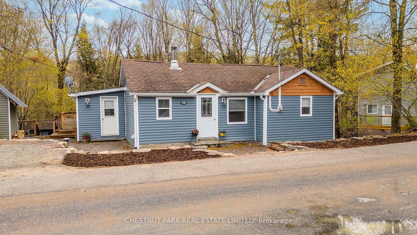
Welcome to easy, in-town living in the heart of Haliburton. This beautifully maintained 3-bedroom, 1-bathroom home is an ideal choice for first-time buyers, downsizers, or retirees seeking a move-in-ready property with extensive updates and exceptional walkability. Thoughtfully designed to maximize space and functionality, the home offers a bright and efficient layout with comfortable living areas, abundant storage, and numerous recent updates. Key upgrades include plumbing and furnace updates, along with updates to the woodstove, appliances, and eavestroughs, providing peace of mind for years to come. Step outside to a massive private deck overlooking a quiet, natural backyard-an ideal setting for entertaining, outdoor dining, or simply relaxing in a peaceful setting surrounded by mature trees. Two storage sheds provide excellent space for tools, seasonal items, and recreational equipment. Located just a short walk to downtown Haliburton, Head Lake, shops, restaurants, and everyday amenities, this property offers the perfect balance of convenience and lifestyle. Enjoy all of the four-season recreation the Haliburton Highlands are known for, including boating, swimming, hiking, cycling, skiing, and snowmobiling. Whether you are purchasing your first home, simplifying your lifestyle, or searching for a turnkey retirement property, this thoughtfully updated home offers comfort, convenience, and exceptional value in one of the Haliburton Highlands' most desirable in-town neighbourhoods.
Address
318 Highland Street
List Price
$399,000
MLS® Status
Sold Conditional Escape
Property Type
Residential Freehold
Type of Dwelling
Detached
Style of Home
Bungalow
Transaction Type
Sale
Area
Dysart et al
Sub-Area
Dysart
Region
Haliburton
Bedrooms
3
Bedrooms (Total)
3
Rooms Above Grade
7
Rooms (Total)
7
Bathrooms
1
Floor Area
700-1100 Sq. Ft.
Lot Size Source
GeoWarehouse
Lot Depth
156.56
Lot Irregularities
66.67X156.56X66.69X156.56
Lot Size Range (Acres)
< .50
Lot Size Units
Acres
Lot Width
66.01
Parcel Number
391790158
Occupant Type
Owner
Cross Street
HIGHLAND STREET TO 318 AND SIGN
MLS® Number
X13136252
Listing Brokerage
CHESTNUT PARK REAL ESTATE LIMITED
| Chestnut Park Real Estate
Basement Area
Other, Crawl Space
Postal Code
K0M 1S0
Parking
Private Double, Other
Parking Places (Total)
2
Parking Spaces
2
Tax Amount
$1,076.00
Tax Year
2025
Rural Utilities
Cell Services
Site Influences
Arts Centre, Beach, Deck, Golf, Hospital, Library, Park, Year Round Living
Exterior Features
Deck, Year Round Living
Interior Features
Other
Property Features
Hospital, Arts Centre, Beach, Golf, Library, Park
Central Vacuum
No
Family Room
No
Hydro
Yes
Ensuite Laundry
No
Special Designation
Unknown
Standard Status
Active Under Contract
Board Or Association
Toronto Regional Real Estate Board
Heat Source
Propane
Heat Type
Forced Air
Cooling Features
None
New Construction
No
Construction Materials
Wood , Vinyl Siding
Direction Faces
South
Fireplace
No
Foundation Details
Poured Concrete
Garage
No
Garage Type
None
Kitchens Total
1
Kitchens Above Grade
1
Other Structures
Shed, Storage
Pool Features
None
Roof
Asphalt Shingle
Tax Legal Description
Pt lot 9, Blk J, Pl.1 Dysart Twp as in H197128
Security Features
Carbon Monoxide Detectors, Smoke Detector
Topography
Rolling
Water Source
Drilled Well
View Type
Forest, Trees/Woods
Waterfront
No
Waterfront
None
Access To Property
Year Round Municipal Road
Sewer
Sewer
Login To View 18 Additional Details On 318 Highland Street
Get instant access to more information with a free account.
Already have an account? Login
Rooms
| Floor | Type | Dimensions | Features |
|---|---|---|---|
| Main | Bedroom | 2.43 x 3.04 Meters | |
| Main | Primary Bedroom | 2.74 x 3.65 Meters | |
| Main | Bedroom | 3.47 x 2.87 Meters | |
| Main | Living Room | 3.96 x 5.48 Meters | |
| Main | Laundry | 1.52 x 2.13 Meters | |
| Main | Bathroom | 1.52 x 3.04 Meters | |
| Main | Other | 3.04 x 6.09 Meters |