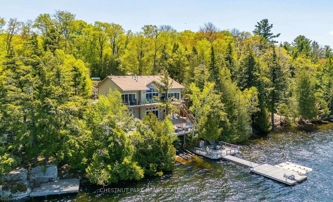
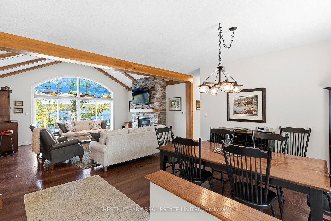
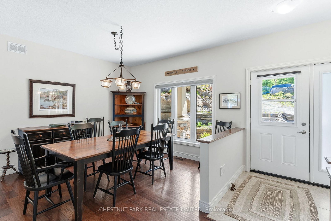
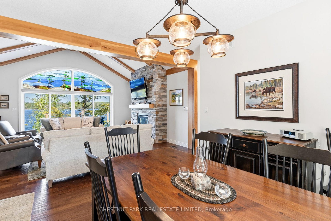
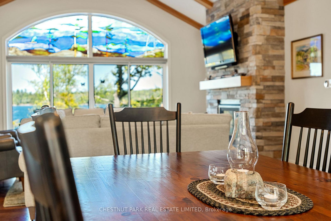
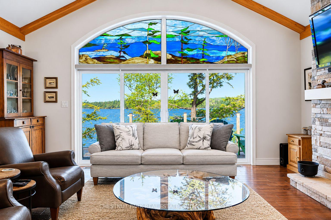
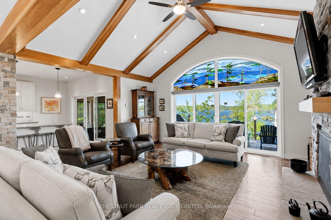

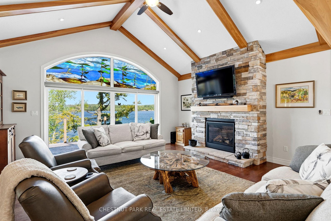
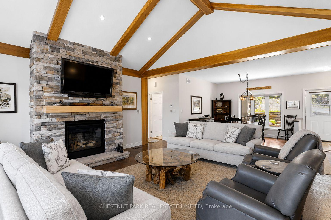
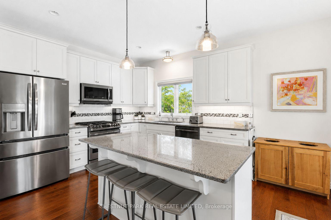
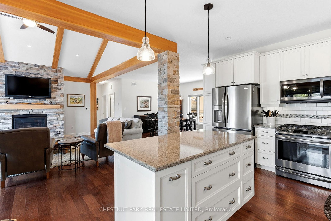
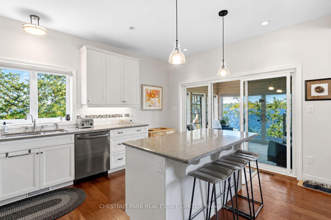
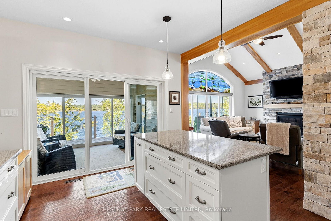
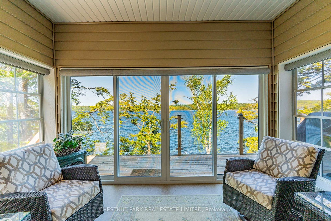
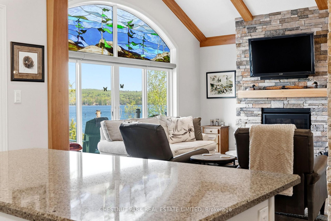
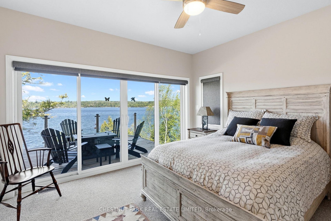
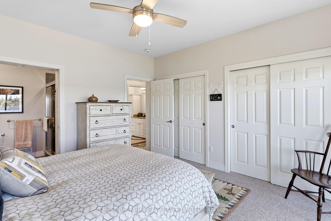
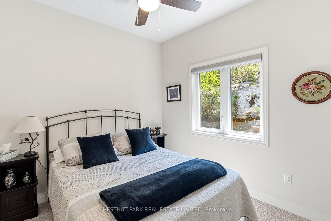
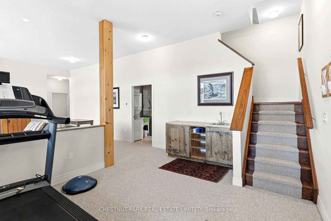
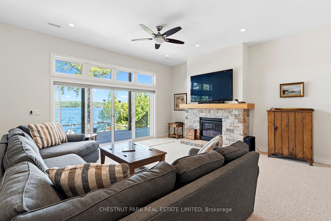
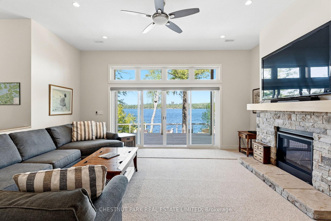
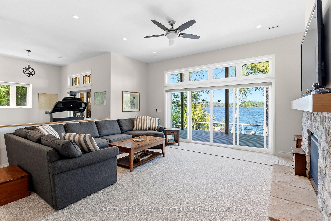
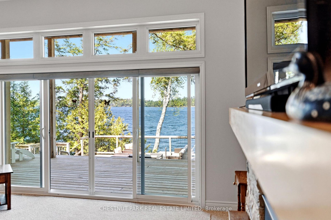
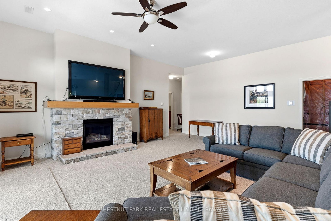
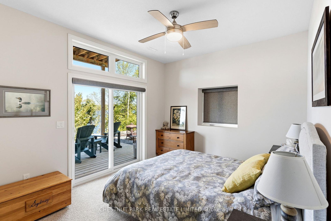
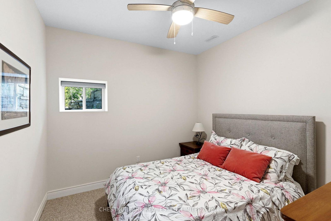
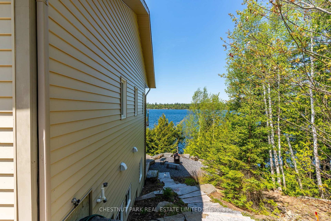
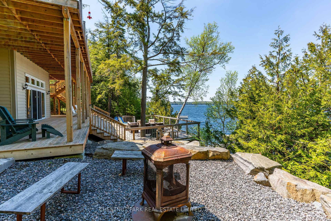
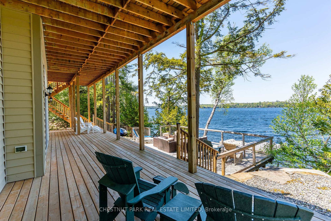
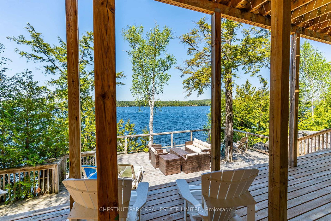
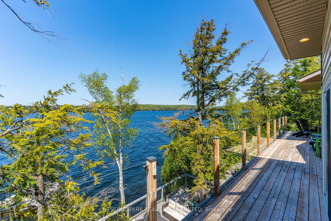
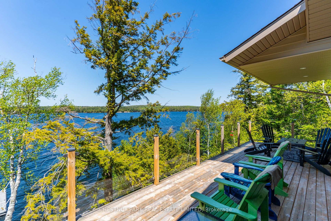
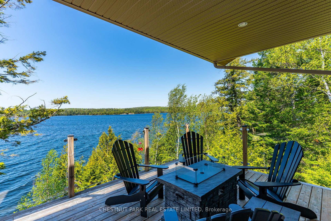
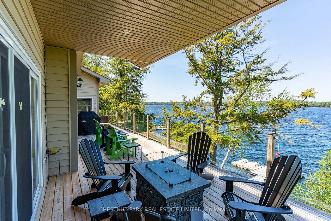
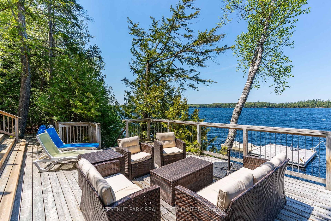
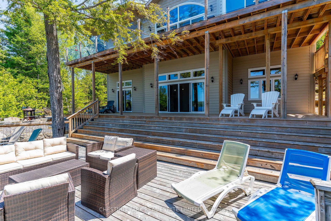
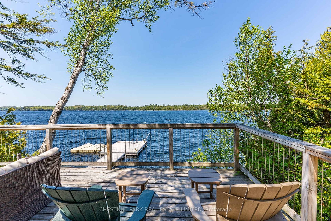
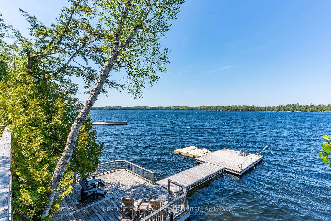
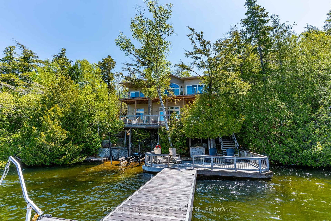
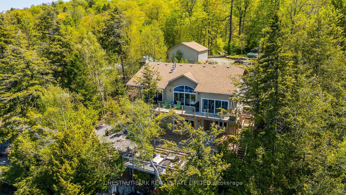
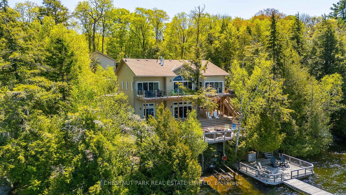
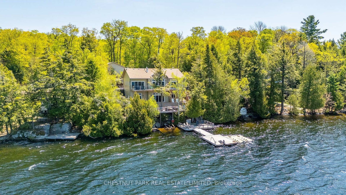
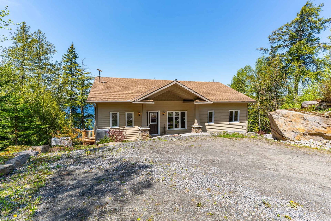
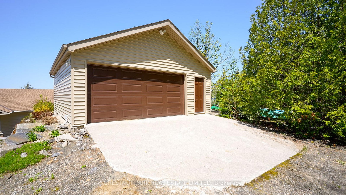
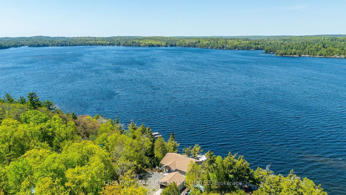
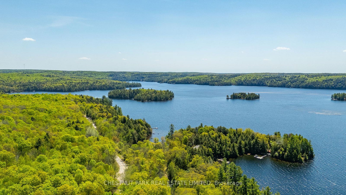
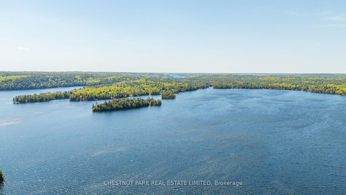
Luxury turn-key waterfront living on prestigious Kennisis Lake. This exceptional 3+1 bedroom, 3-bath executive waterfront retreat showcases breathtaking west-facing sunset exposure, outstanding privacy, and beautifully designed indoor-outdoor living in the heart of the Haliburton Highlands. Set on one of Haliburton County's most sought-after lakes, the property offers the perfect balance of refined cottage luxury, year-round comfort, and premium waterfront recreation. Designed to maximize natural light and lake views, the home features soaring ceilings, expansive principal rooms, a stunning 3-season room, dual-zone climate control, two fireplaces, and a beautifully appointed kitchen with large island and updated appliances. Offered fully turn-key, the property has been thoughtfully curated for effortless entertaining and immediate enjoyment. The waterfront experience is equally impressive with expansive decking and dock areas, personal watercraft docks, rebuilt marine railway, exceptional deep water, and outstanding swimming and boating. Professionally landscaped grounds, extensive parking, detached garage, stone fire pit area, and multiple outdoor gathering spaces create the ultimate luxury cottage setting for family and guests alike. Ideally located close to Kennisis Lake Marina, the social hub of the lake offering special events, pickleball courts, and full-service marina amenities. Kennisis Lake is renowned for crystal-clear water, big lake boating, incredible recreation, and proximity to Haliburton Forest & Wild Life Reserve for hiking, snowmobiling, and year-round outdoor adventure. Whether enjoying sunset cruises, entertaining at the water's edge, or relaxing in complete privacy, this remarkable property captures the very best of luxury waterfront living in the Haliburton Highlands.
Address
2066 Wilkinson Road
List Price
$1,799,000
MLS® Status
Sold Conditional
Property Type
Residential Freehold
Type of Dwelling
Detached
Style of Home
Other
Transaction Type
Sale
Area
Dysart et al
Sub-Area
Havelock
Region
Haliburton
Bedrooms
4
Bedrooms (Total)
4
Rooms Above Grade
17
Bathrooms
3
Floor Area
1100-1500 Sq. Ft.
Lot Size Source
Survey
Lot Depth
287
Lot Size Units
Feet
Lot Width
96.03
Parcel Number
392610336
Occupant Type
Owner
Cross Street
Kennisis Lake road & Wilkinson
MLS® Number
X13209494
Listing Brokerage
CHESTNUT PARK REAL ESTATE LIMITED
| Chestnut Park Real Estate
Basement Area
Finished, Full, Walk-Out
Postal Code
K0M 1S0
Parking Places (Total)
11
Parking Spaces
8
Tax Amount
$5,541.00
Tax Year
2025
Site Influences
Golf, Hospital, Lake/Pond, Marina, Rec./Commun.Centre, Skiing, Waterfront
Interior Features
Central Vacuum, Generator - Full, Guest Accommodations, Primary Bedroom - Main Floor, Propane Tank, Water Treatment, Upgraded Insulation
Property Features
Hospital, Lake/Pond, Marina, Rec./Commun.Centre, Skiing, Golf
Central Vacuum
Yes
Family Room
Yes
Ensuite Laundry
No
Special Designation
Unknown
Standard Status
Active Under Contract
Disclosures
Unknown
Board Or Association
Toronto Regional Real Estate Board
Heat Source
Electric
Heat Type
Forced Air
Cooling Features
Other
Construction Materials
Vinyl Siding
Direction Faces
West
Fireplace
Yes
Fireplace Features
Electric
Foundation Details
Concrete Block
Garage
Yes
Garage Type
Detached
Covered Spaces
1.5
Kitchens Total
1
Kitchens Above Grade
1
Pool Features
None
Roof
Asphalt Shingle
Tax Legal Description
LOT 20, PLAN 378; PART OF THE ORIGINAL SHORE ROAD ALLOWANCE IN FRONT OF LOT 6, CONCESSION 2 HAVELOCK, PART 1 PLAN 19R10169 UNITED TOWNSHIPS OF DYSART, DUDLEY, HARCOURT, GUILFORD, HARBURN, BRUTON, HAVELOCK, EYRE AND CLYDE
View Type
Water, Lake, Trees/Woods, Panoramic
Water View
Direct
Waterfront
Yes
Docking Type
Private
Waterfront
Direct
Waterfront Accessory
Not Applicable
Waterfront Features
Dock, Marina Services, Marine Rail
Water Frontage (Feet)
96.03
Water Body Name
Kennisis Lake
Water Body Type
Lake
Shoreline
Deep, Clean
Shoreline Allowance
Owned
Access To Property
Year Round Municipal Road
Alternative Power
Generator-Wired
Sewer
Septic
Login To View 16 Additional Details On 2066 Wilkinson Road
Get instant access to more information with a free account.
Already have an account? Login
Rooms
| Floor | Type | Dimensions | Features |
|---|---|---|---|
| Main | Foyer | 4.09 x 1.67 | |
| Main | Laundry | 1.78 x 2.67 | |
| Main | Dining Room | 3.6 x 3.76 | |
| Main | Living Room | 5.72 x 5.54 | |
| Main | Kitchen | 3.7 x 4.66 | |
| Main | Sunroom | 3.64 x 3.04 | |
| Main | Primary Bedroom | 3.77 x 3.95 | |
| Main | Bathroom | 2.46 x 1.82 | 4 Pc Ensuite |
| Main | Bedroom 2 | 3.46 x 3.66 | |
| Main | Bathroom | 1.74 x 3.66 | |
| Lower | Utility Room | 6.2 x 2.67 | |
| Lower | Other | 2.63 x 1.22 | |
| Lower | Recreation | 9.41 x 6.53 | |
| Lower | Bedroom 3 | 4.48 x 3.95 | |
| Lower | Bedroom 4 | 3.46 x 3.23 | |
| Lower | Bathroom | 3.46 x 2.03 | |
| Lower | Other | 3.09 x 2.66 |