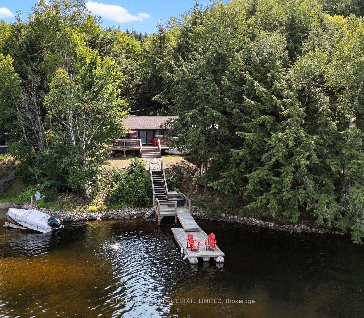
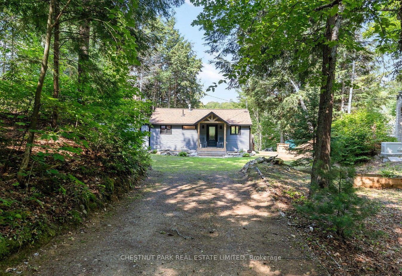
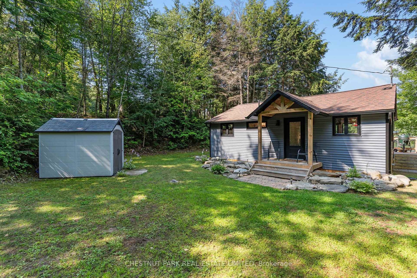
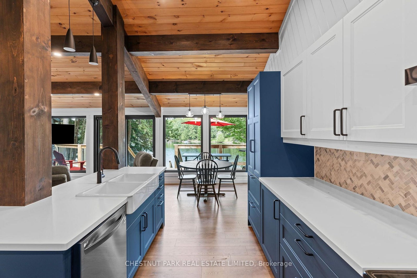
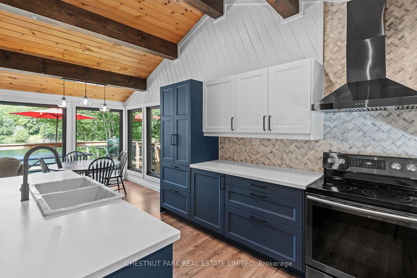
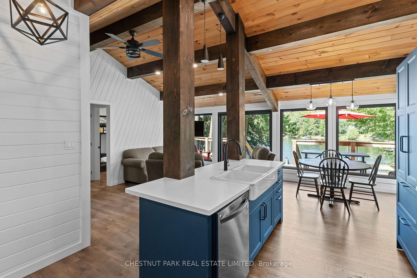
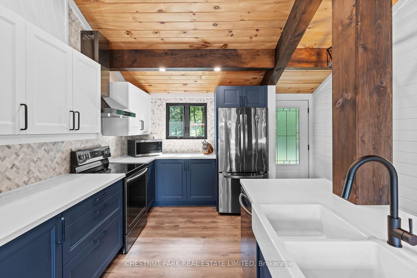
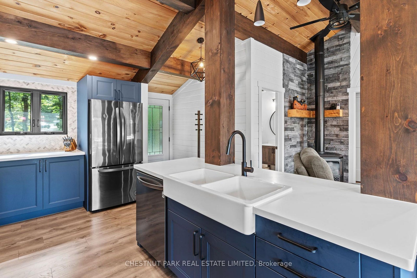
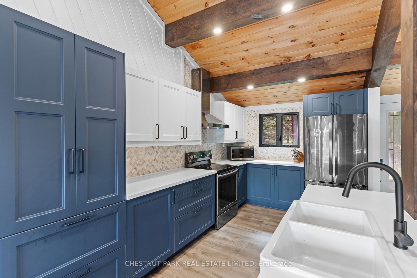
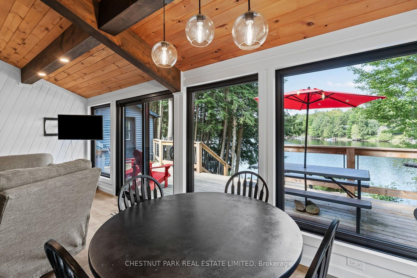
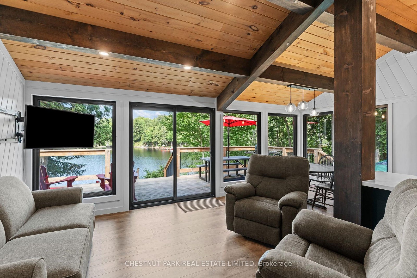
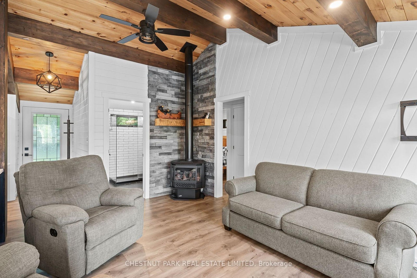
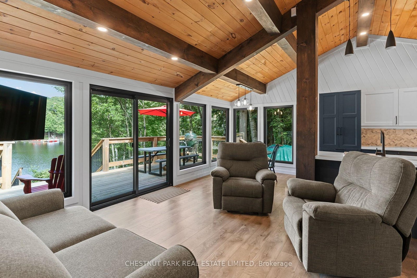
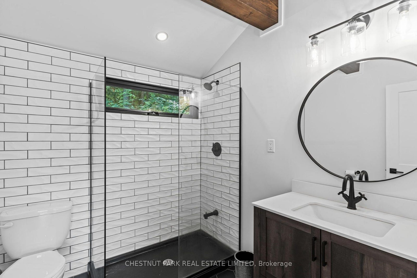
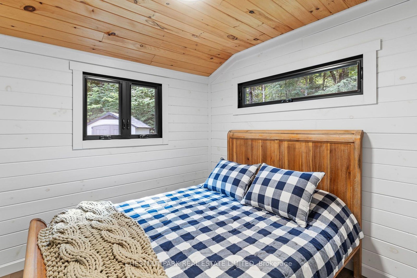
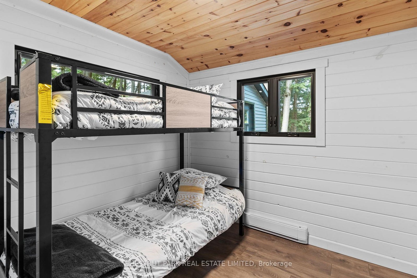
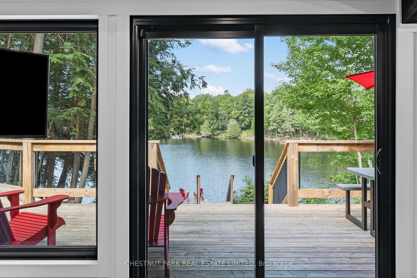
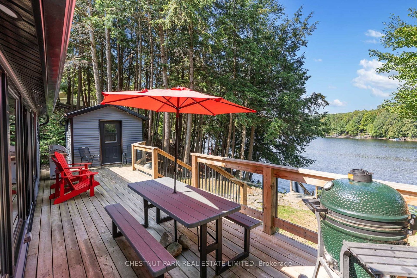
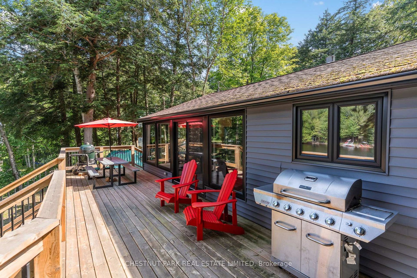
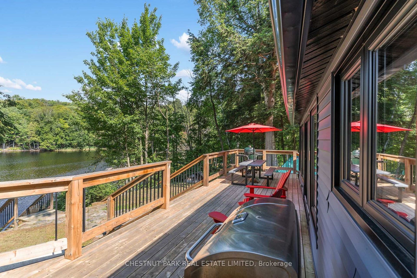
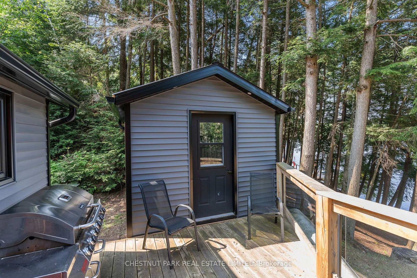
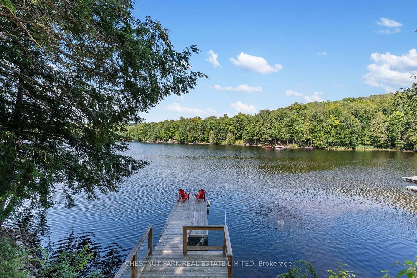
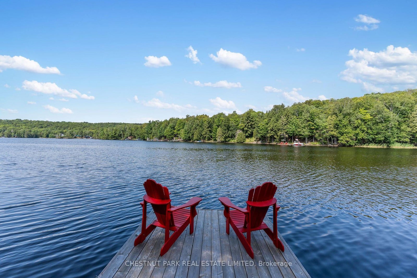
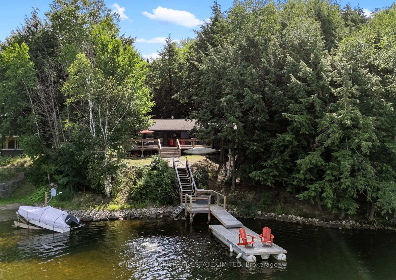
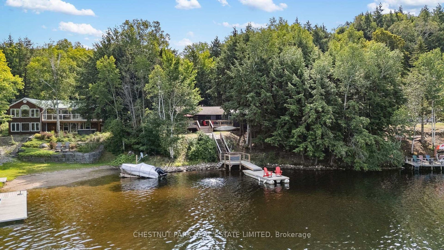
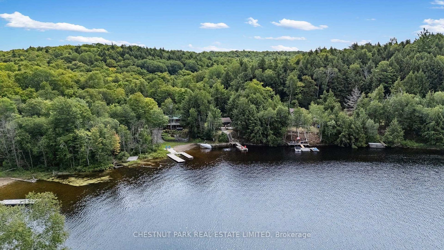
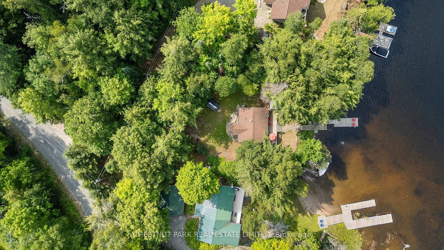
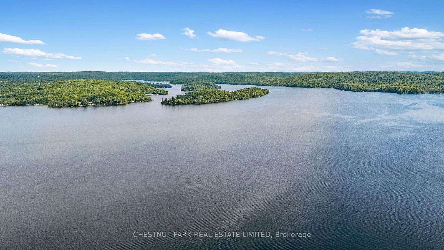
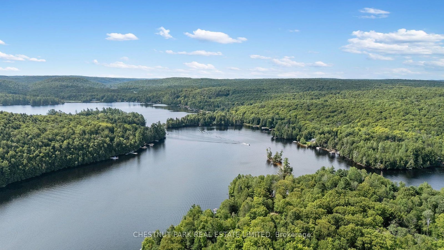
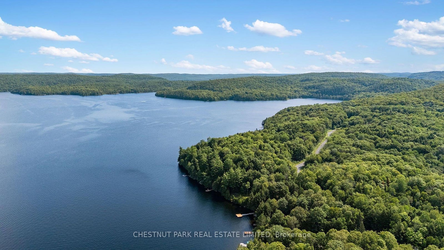
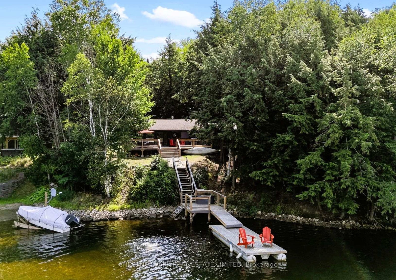
Beautifully renovated & perfectly positioned on sought-after Haliburton Lake, this charming 2-bedroom waterfront cottage blends modern comfort with the timeless appeal of cottage living. Thoughtfully transformed from top to bottom, it offers an effortless place to arrive, unpack & start making memories. With coveted west-facing exposure, the property is bathed in afternoon sun & treated to spectacular sunsets over the water. Enjoy morning coffee on the deck, afternoons swimming from the excellent dock, a day of boating or quiet evenings by the shoreline as the sun goes down. Haliburton Lake is widely regarded as one of the area's premier waterfront destinations, celebrated for its crystal-clear water, outstanding boating, excellent fishing & miles of scenic shoreline to explore. It's the kind of lake families return to year after year, creating lasting memories in every season. Inside, the cottage showcases quality craftsmanship & tasteful finishes throughout. The bright, welcoming living area is anchored by a cozy propane stove, adding warmth & ambience on cooler evenings. An additional flex space can easily serve as a guest room, home office, reading nook or family room, providing valuable flexibility for family & friends. Whether you're searching for a peaceful weekend retreat or a place to enjoy an active waterfront lifestyle, this exceptional property offers the complete Haliburton Lake experience.
Address
1004 Aztec Trail
List Price
$899,000
MLS® Status
New
Property Type
Residential Freehold
Type of Dwelling
Detached
Style of Home
1 Storey/Apt
Transaction Type
Sale
Area
Dysart et al
Sub-Area
Harburn
Region
Haliburton
Bedrooms
2
Bedrooms (Total)
2
Rooms Above Grade
8
Bathrooms
1
Floor Area
700-1100 Sq. Ft.
Lot Size Source
MPAC
Lot Depth
289
Lot Shape
Rectangular
Lot Size Units
Feet
Lot Width
104
Parcel Number
391480360
Occupant Type
Owner
Cross Street
Hodgson Rd & Dignan Rd
MLS® Number
X13639848
Listing Brokerage
CHESTNUT PARK REAL ESTATE LIMITED
| Chestnut Park Real Estate
Basement Area
None
Postal Code
K0M 1S0
Parking Places (Total)
5
Parking Spaces
5
Tax Amount
$2,401.00
Tax Year
2026
Site Influences
Beach, Deck, Fishing, Golf, Hospital, Lake/Pond, Marina, Recreational Area, Waterfront
Exterior Features
Deck, Fishing, Recreational Area
Interior Features
Carpet Free, Generator - Partial
Property Features
Beach, Marina, Lake/Pond, Waterfront, Hospital, Golf
Central Vacuum
No
Family Room
Yes
Ensuite Laundry
No
Special Designation
Unknown
Standard Status
Active
Disclosures
Right Of Way
Board Or Association
Toronto Regional Real Estate Board
Heat Source
Propane
Heat Type
Baseboard
Cooling Features
None
Construction Materials
Wood
Direction Faces
West
Fireplace
Yes
Fireplace Features
Propane
Foundation Details
Piers
Garage
No
Garage Type
None
Kitchens Total
1
Kitchens Above Grade
1
Other Structures
Shed
Pool Features
None
Roof
Shingles
Tax Legal Description
Lot 4 Plan331 S/T & T/W H98110; Dysart Et Al
Water View
Direct
Waterfront
Yes
Docking Type
Private
Waterfront
Direct
Waterfront Accessory
Not Applicable
Waterfront Features
Dock, Marina Services
Water Frontage (Feet)
31.5
Water Body Name
Haliburton Lake
Water Body Type
Lake
Shoreline
Deep, Clean
Shoreline Allowance
Not Owned
Access To Property
Year Round Municipal Road
Alternative Power
Generator-Wired
Sewer
Septic
Login To View 9 Additional Details On 1004 Aztec Trail
Get instant access to more information with a free account.
Already have an account? Login
Rooms
| Floor | Type | Dimensions | Features |
|---|---|---|---|
| Main | Foyer | 1.22 x 2.44 Meters | |
| Main | Kitchen | 2.57 x 4.45 Meters | |
| Main | Dining Room | 2.57 x 2.57 Meters | |
| Main | Living Room | 3.45 x 4.55 Meters | |
| Main | Bedroom | 2.72 x 2.57 Meters | |
| Main | Bedroom 2 | 2.72 x 2.82 Meters | |
| Main | Bathroom | 2.11 x 2.36 Meters | |
| Main | Other | 3.07 x 2.85 Meters |