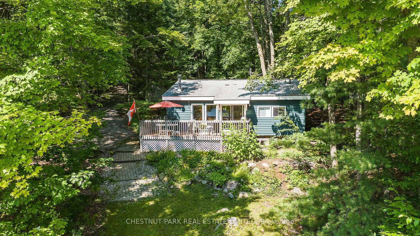
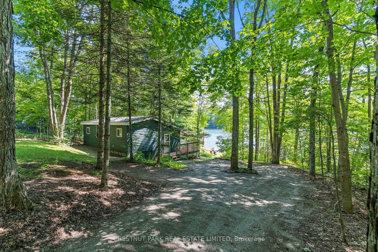
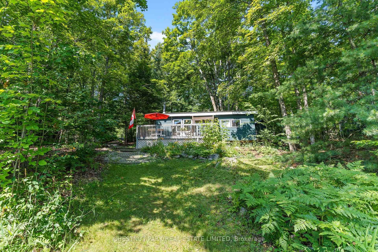
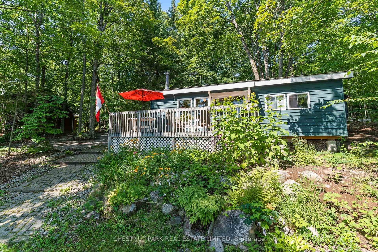
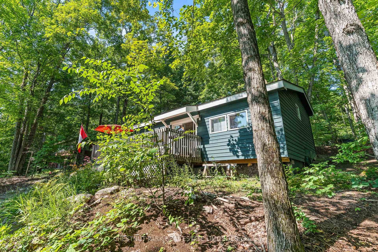
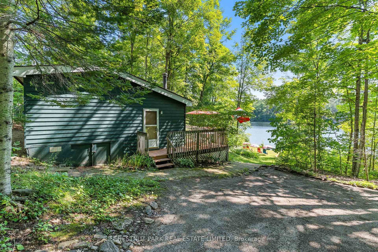
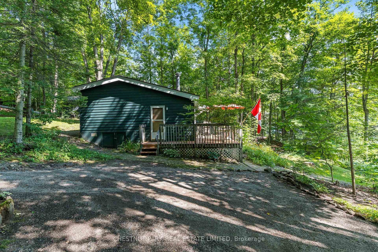
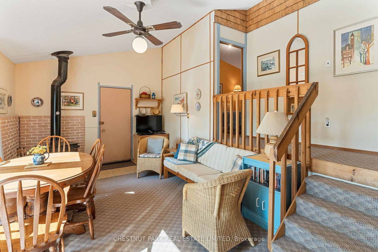
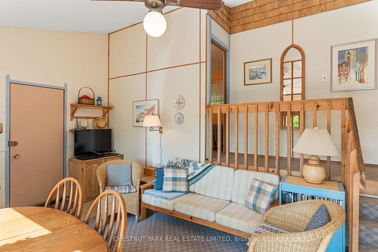
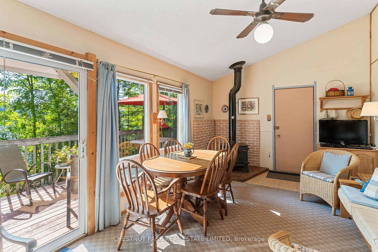
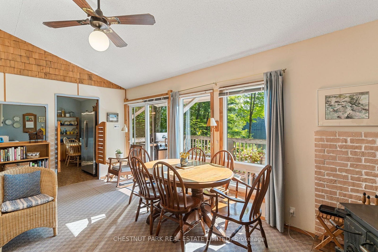
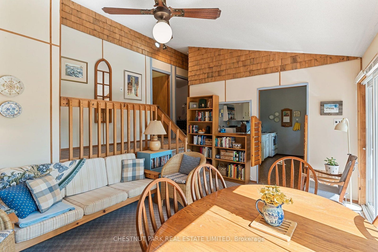
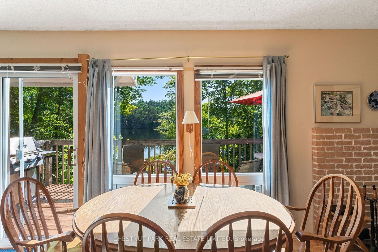
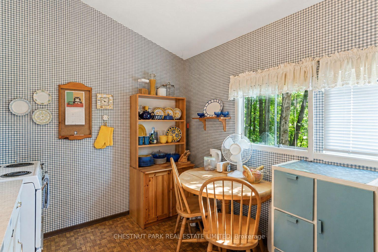
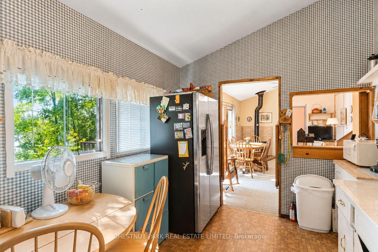
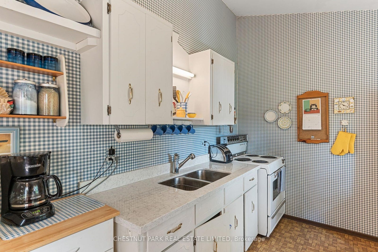
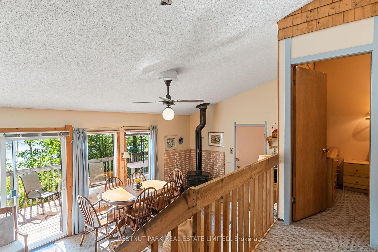
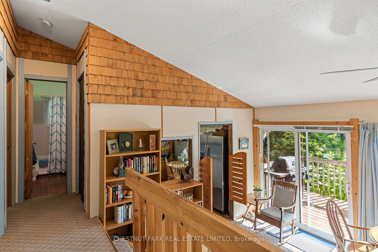
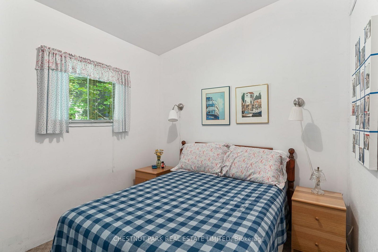
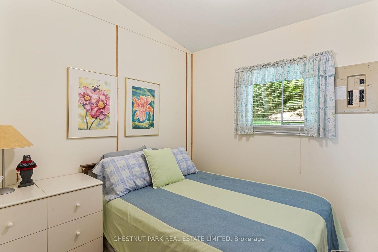
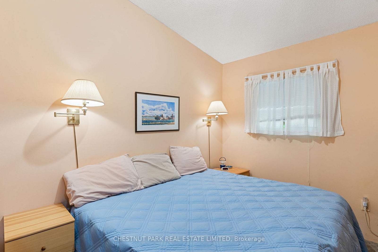
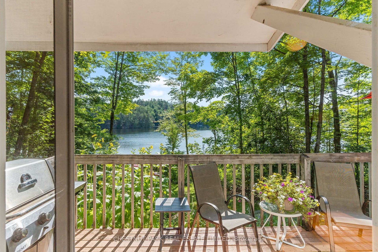
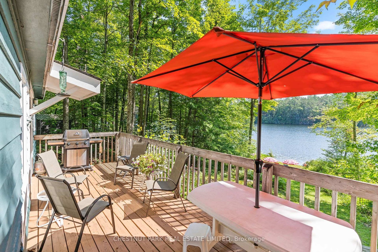
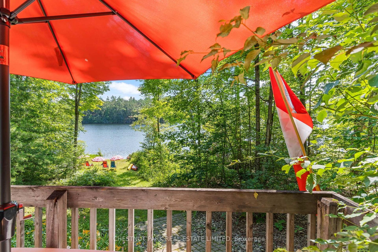
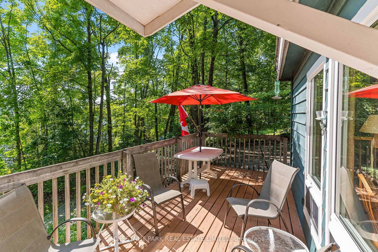
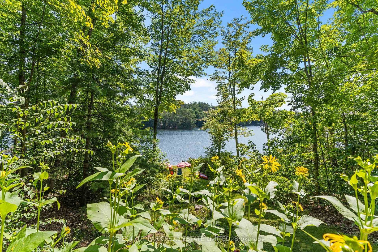
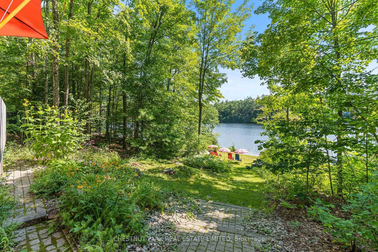
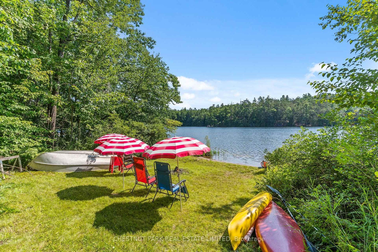
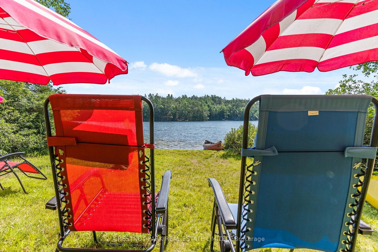
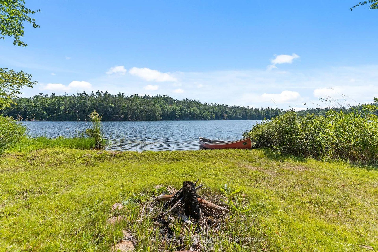
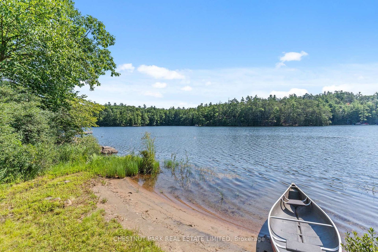
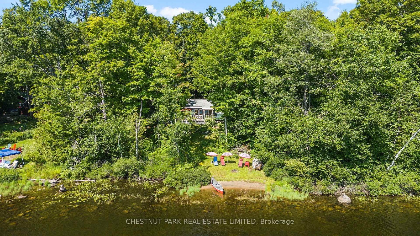
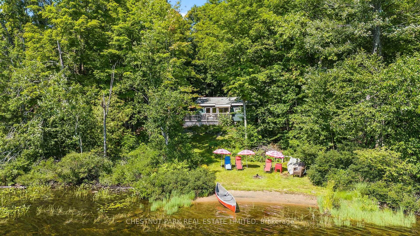
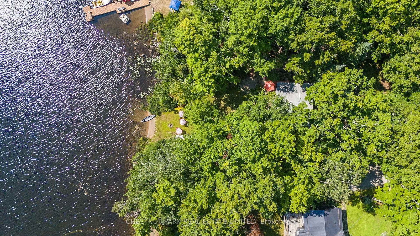
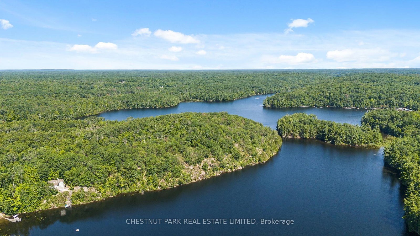
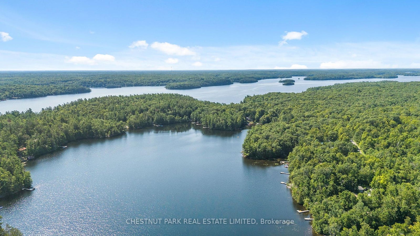
Summer at the lake starts here. This inviting 3-season cottage on Little Bob Lake offers a private setting with 104 feet of waterfront, east exposure & an easy sand entry into the lake - a wonderful setup for family cottage life. With 3 bedrooms & 1 bathroom, there's plenty of room to gather with family & friends, while the cozy woodstove adds warmth & classic cottage charm on cooler mornings & evenings. Days here are meant to be spent outside. Enjoy your morning coffee by the water, then head out for a day of swimming, boating, paddling, fishing & all your favourite watersports. The easy entry into the lake is ideal for swimmers of all ages, while the private shoreline provides plenty of space to relax & enjoy the waterfront. As evening settles in, gather around the waterside firepit for a campfire & time together by the lake. Set on a municipal road & conveniently located close to Minden, the property offers the feeling of a peaceful lakeside escape without giving up easy access to shopping, restaurants, groceries & everyday amenities. Whether you're looking for a family cottage to enjoy throughout the summer or a weekend escape, this is a place to slow down, spend your days on the water & make the most of cottage season.
Address
1184 Little Bob Lake Road
List Price
$599,000
MLS® Status
Sold Conditional
Property Type
Residential Freehold
Type of Dwelling
Detached
Style of Home
1 Storey/Apt
Transaction Type
Sale
Area
Minden Hills
Sub-Area
Lutterworth
Region
Haliburton
Bedrooms
3
Bedrooms (Total)
3
Rooms Above Grade
9
Bathrooms
1
Floor Area
700-1100 Sq. Ft.
Lot Depth
184
Lot Size Units
Feet
Lot Width
104.57
Parcel Number
392570030
Occupant Type
Owner
Cross Street
Deep Bay Road & Rackety Trail
MLS® Number
X13654274
Listing Brokerage
CHESTNUT PARK REAL ESTATE LIMITED
| Chestnut Park Real Estate
Basement Area
None
Postal Code
K0M 2S0
Parking
Private, Circular Drive
Parking Places (Total)
8
Parking Spaces
8
Tax Amount
$2,025.00
Tax Year
2025
Site Influences
Waterfront
Interior Features
None
Central Vacuum
No
Family Room
No
Ensuite Laundry
No
Special Designation
Unknown
Standard Status
Active Under Contract
Disclosures
Unknown
Board Or Association
Toronto Regional Real Estate Board
Heat Source
Wood
Heat Type
Other
Cooling Features
None
Construction Materials
Wood
Direction Faces
East
Fireplace
Yes
Fireplace Features
Wood Stove
Foundation Details
Piers
Garage
No
Garage Type
None
Kitchens Total
1
Kitchens Above Grade
1
Pool Features
None
Roof
Shingles
Tax Legal Description
PT LT 14 CON 12 LUTTERWORTH PT 25 19R198; MINDEN HILLS
View Type
Lake, Water, Trees/Woods
Water View
Direct
Waterfront
Yes
Docking Type
Private
Waterfront
Direct
Waterfront Accessory
Not Applicable
Waterfront Features
Beach Front, Dock
Water Frontage (Feet)
31.68
Water Body Name
Little Bob Lake
Water Body Type
Lake
Shoreline
Mixed, Sandy
Shoreline Allowance
Not Owned
Access To Property
Municipal Road
Alternative Power
None
Sewer
Septic
Login To View 11 Additional Details On 1184 Little Bob Lake Road
Get instant access to more information with a free account.
Already have an account? Login
Rooms
| Floor | Type | Dimensions | Features |
|---|---|---|---|
| Main | Dining Room | 1.89 x 5.77 Meters | |
| Main | Living Room | 1.85 x 5.77 Meters | |
| Main | Kitchen | 2.4 x 3.51 Meters | |
| Main | Bathroom | 1.74 x 2.14 Meters | |
| Main | Bedroom | 2.38 x 3.29 Meters | |
| Main | Bedroom 2 | 2.4 x 2.49 Meters | |
| Main | Bedroom 3 | 3.38 x 3.39 Meters | |
| Main | Other | 0.98 x 4.64 Meters | |
| Main | Utility Room | 0.76 x 1.27 Meters |