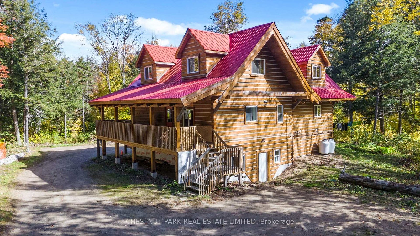
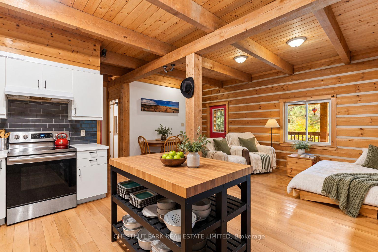
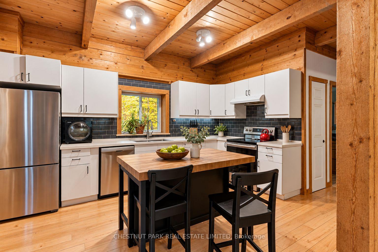
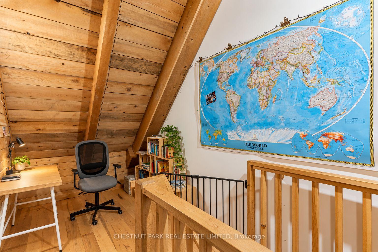
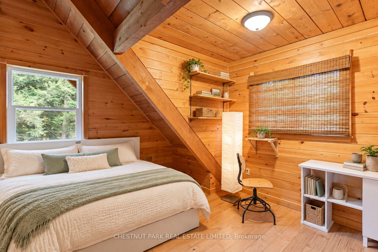
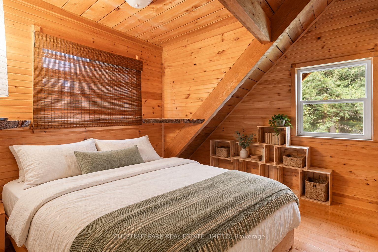
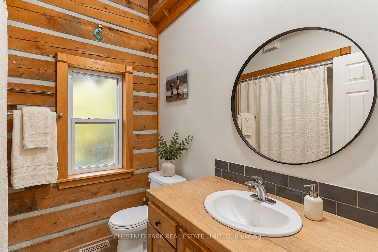
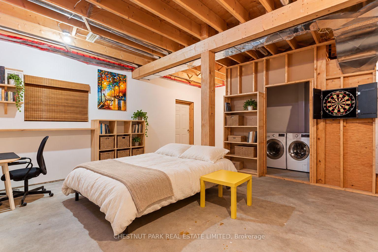
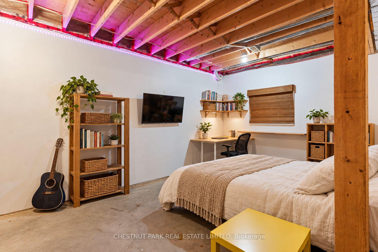
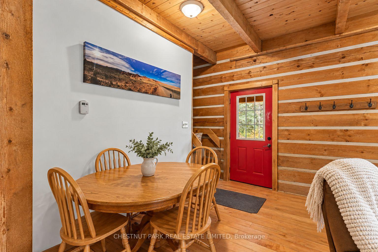
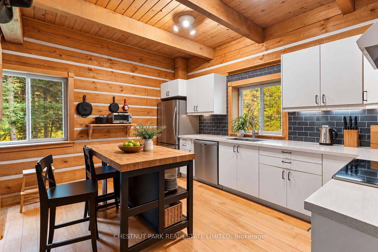
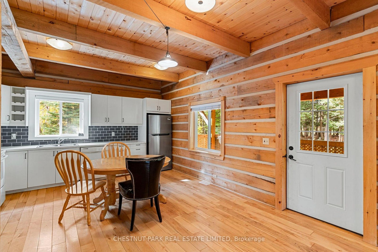
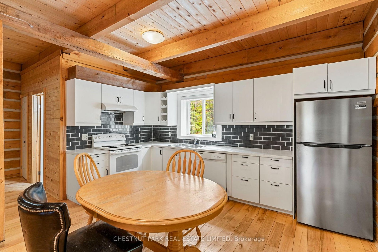
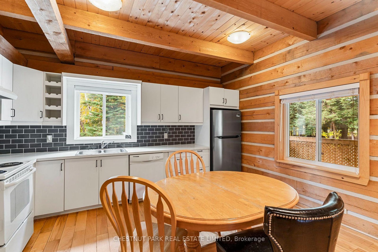
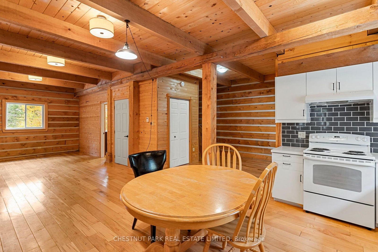
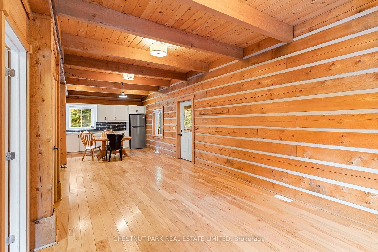
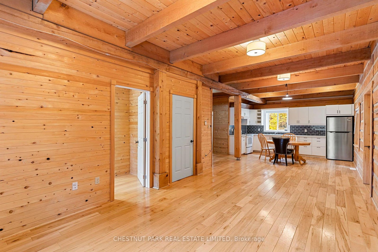
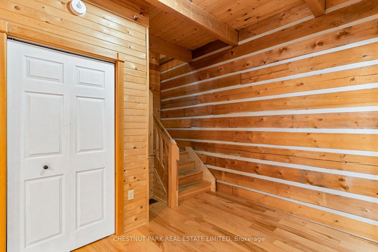
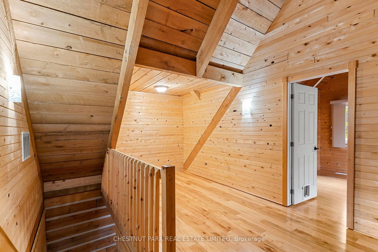
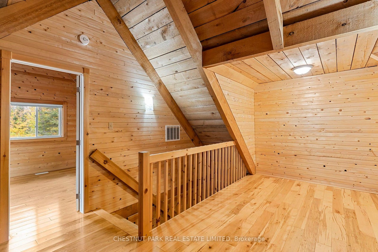
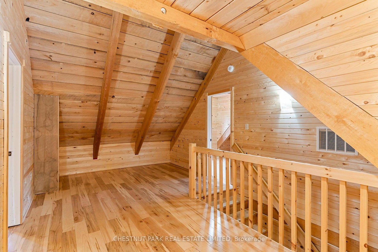
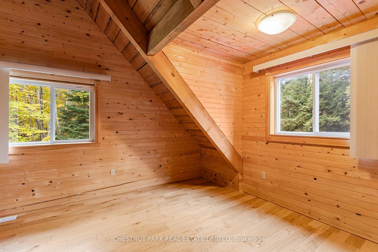
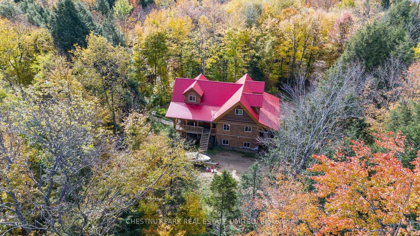
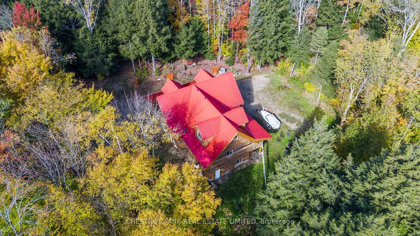
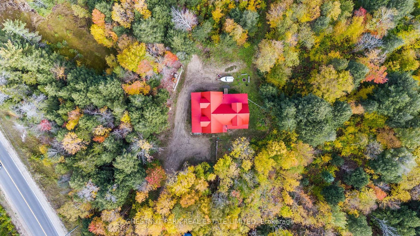
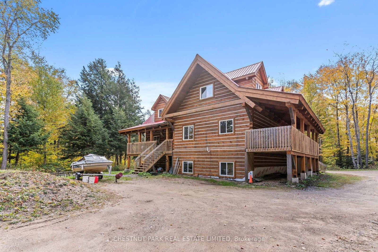
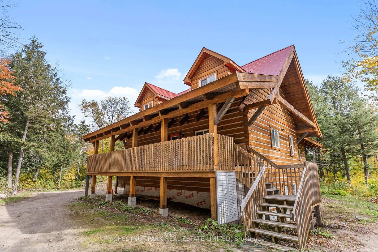
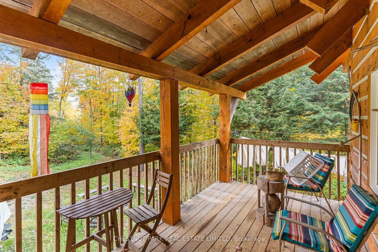
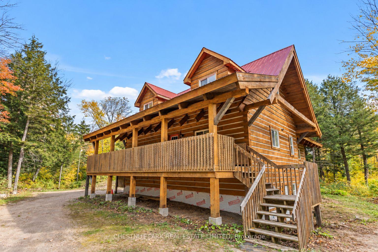
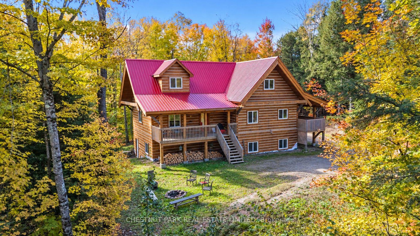
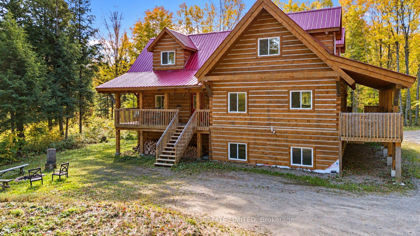
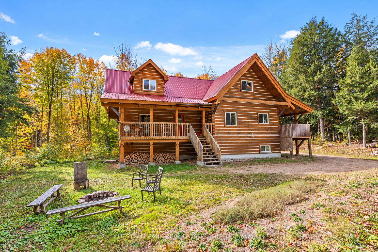
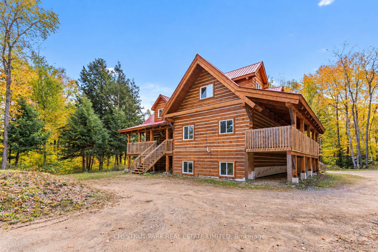
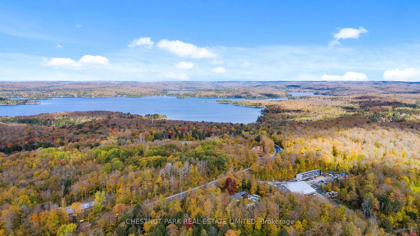
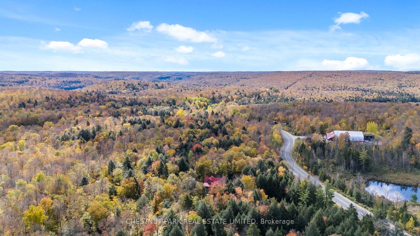
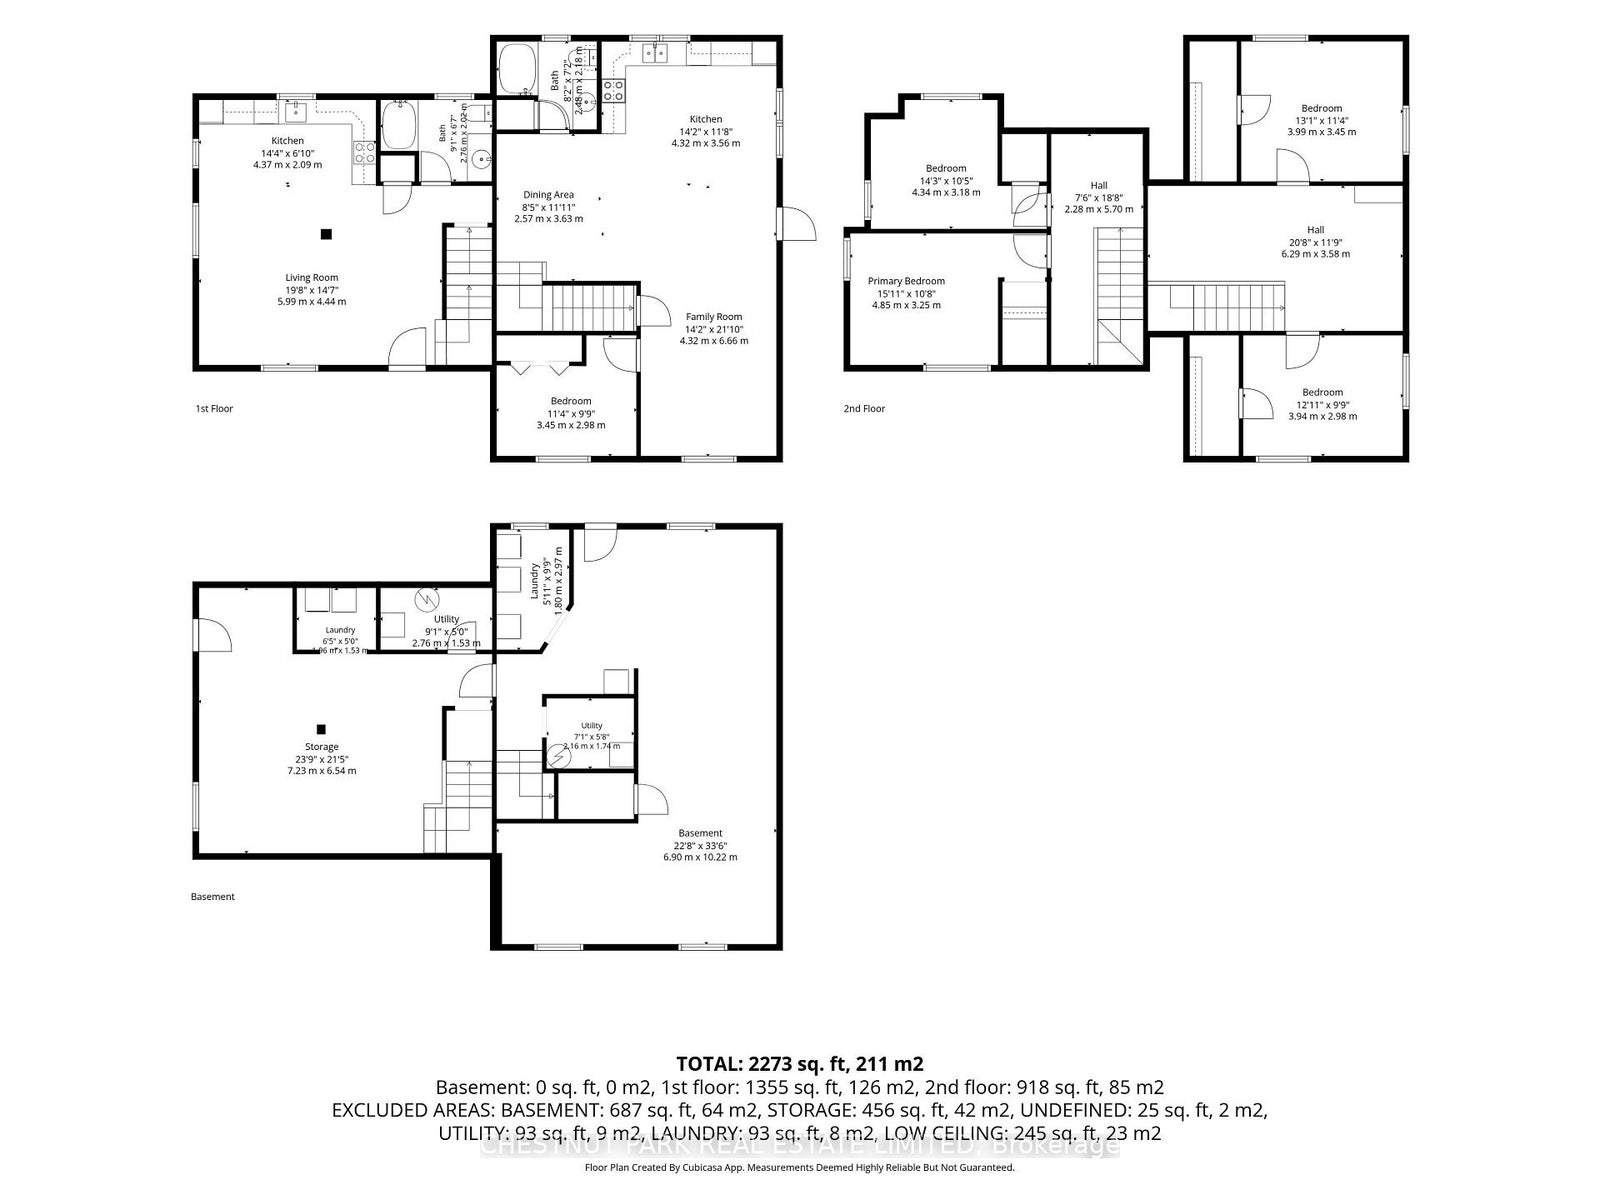
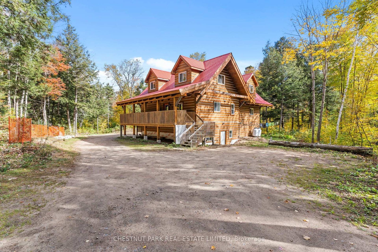
Space, flexibility and four-season recreation on 6+ acres in the Haliburton Highlands! This Ecolog building offers two separate living units - one with two bedrooms and one bathroom, and the other with three bedrooms and one bathroom - each with its own entrance and laundry facilities. Ideal for extended-family living, an in-law setup or potential rental income, the layout also offers the possibility of combining both units into a five-bedroom, two-bathroom home. Year-round access on a municipal road makes this a convenient home base for enjoying everything the Highlands has to offer. Nearby Haliburton Forest & Wild Life Reserve offers trails, hiking, mountain biking, snowmobiling and the renowned Wolf Centre. Kennisis Lake Marina adds a lively local gathering spot with pickleball, seasonal events and lakeside activities, while numerous surrounding lakes provide opportunities for boating, paddling, swimming and fishing. Explore Haliburton's shops, restaurants, galleries, local markets, arts events and festivals, with skiing and other seasonal adventures throughout the area. A versatile property with room to enjoy the outdoors and make the most of cottage-country living.
Address
4380 Kennisis Lake Road
List Price
$624,900
MLS® Status
New
Property Type
Residential Freehold
Type of Dwelling
Rural Residential
Style of Home
2-Storey
Transaction Type
Sale
Area
Dysart et al
Sub-Area
Havelock
Region
Haliburton
Bedrooms
5
Bedrooms (Total)
5
Rooms Above Grade
12
Rooms Below Grade
6
Bathrooms
2
Floor Area
2000-2500 Sq. Ft.
Lot Size Source
MPAC
Lot Depth
521
Lot Size Range (Acres)
5 - 9.99
Lot Size Units
Feet
Lot Width
466.03
Parcel Number
392600325
Occupant Type
Tenant
Cross Street
Hwy 118 & Kennisis Lake Road (County Road 7)
MLS® Number
X14007514
Listing Brokerage
CHESTNUT PARK REAL ESTATE LIMITED
| Chestnut Park Real Estate
Basement Area
Partially Finished
Postal Code
K0M 1S0
Parking Places (Total)
10
Parking Spaces
10
Tax Amount
$259.00
Tax Year
2026
Site Influences
Hospital, Level, Marina, School Bus Route, Skiing, Wooded/Treed
Interior Features
Accessory Apartment, Carpet Free, In-Law Capability, In-Law Suite, Propane Tank, Separate Heating Controls
Property Features
Level, School Bus Route, Skiing, Wooded/Treed, Hospital, Marina
Cable
No
Central Vacuum
No
Family Room
Yes
Hydro
Yes
Ensuite Laundry
No
Special Designation
Unknown
Standard Status
Active
Board Or Association
Toronto Regional Real Estate Board
Heat Source
Propane
Heat Type
Forced Air
Cooling Features
None
Construction Materials
Log
Direction Faces
East
Fireplace
No
Foundation Details
Concrete Block
Garage
No
Garage Type
None
Kitchens Total
2
Kitchens Above Grade
2
Pool Features
None
Roof
Metal
Tax Legal Description
FIRSTLY; PT LOTS 17 & 18 CONC. 1 HAVELOCK, PART 1, PLAN 19R10166; SECONDLY: PART LOT 17 CONC. 1 HAVELOCK, PT 2 PLAN 19R10166 T/W AN EASEMENT AS IN H127422 T/W AN EASEMENT OVER PT OF LT 17 CONC 1, PT 3 PL 19R10166 AS IN HA61110 S/T AN EASEMENT OVER PT 2 PL 19R10166 IN FAVOUR OF PT LTS 17, 18 & 19 CON 1 HAVELOCK, PT 4, PL 19R2938, SAVE AND EXCEPT PTS 1 AND 2 ON PLAN 19R10166 AS IN HA61110 UNITED TOWNSHIPS OF DYSART, DUDLEY, HARCOURT, GUILFORD, HARBURN, BRUTON, HAVELOCK, EYRE CLYDE
Waterfront
No
Waterfront
None
Sewer
Septic
Login To View 11 Additional Details On 4380 Kennisis Lake Road
Get instant access to more information with a free account.
Already have an account? Login
Rooms
| Floor | Type | Dimensions | Features |
|---|---|---|---|
| Main | Kitchen | 4.37 x 6.1 Meters | |
| Main | Living Room | 5.99 x 4.44 Meters | |
| Main | Bathroom | 2.48 x 2.02 Meters | |
| Main | Bathroom | 2.48 x 2.18 Meters | |
| Main | Kitchen | 4.32 x 3.56 Meters | |
| Main | Dining Room | 2.57 x 3.63 Meters | |
| Main | Family Room | 4.32 x 6.66 Meters | |
| Main | Bedroom | 3.45 x 2.98 Meters | |
| Second | Bedroom | 4.34 x 3.18 Meters | |
| Second | Bedroom | 4.85 x 3.25 Meters | |
| Second | Bedroom | 3.99 x 3.45 Meters | |
| Second | Bedroom | 3.94 x 2.98 Meters | |
| Lower | Other | 7.23 x 6.54 Meters | |
| Lower | Laundry | 1.98 x 1.52 Meters | |
| Lower | Utility Room | 2.76 x 1.53 Meters | |
| Lower | Laundry | 1.8 x 2.97 Meters | |
| Lower | Utility Room | 2.16 x 1.74 Meters | |
| Lower | Other | 6.9 x 10.22 Meters |